Property photo 1
Property photo 2
Property photo 3
Property photo 4
Property photo 5
4 Beds
3 Baths
2,412 sqft

$2,099,000

3923 Clearford CT, WESTLAKE VILLAGE CA, 91361

Price per sqft$870.23
Built in1966
Property size2,412 sqft
Property typeResidential

Overview

Active

Listed Nov 13, 2026

Updated 8h ago

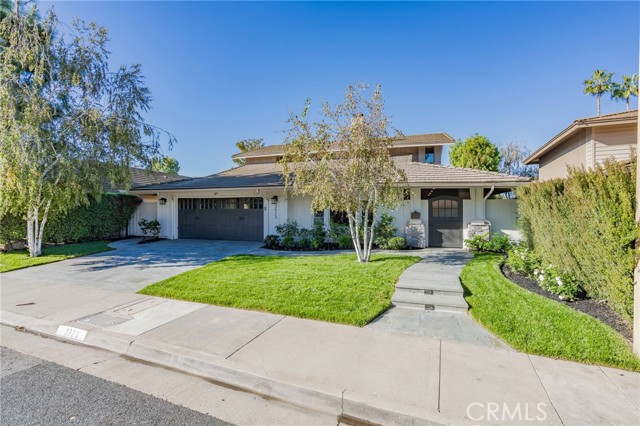
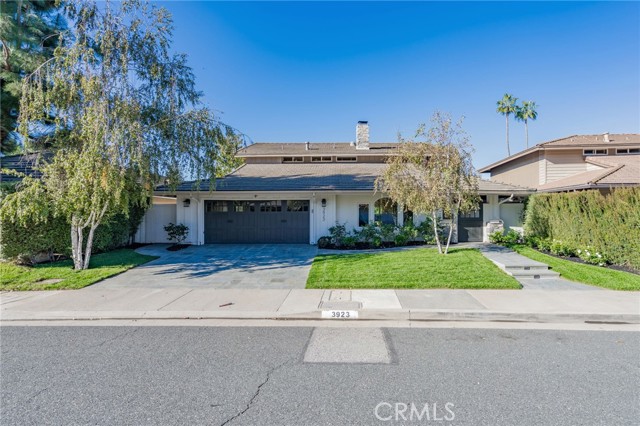
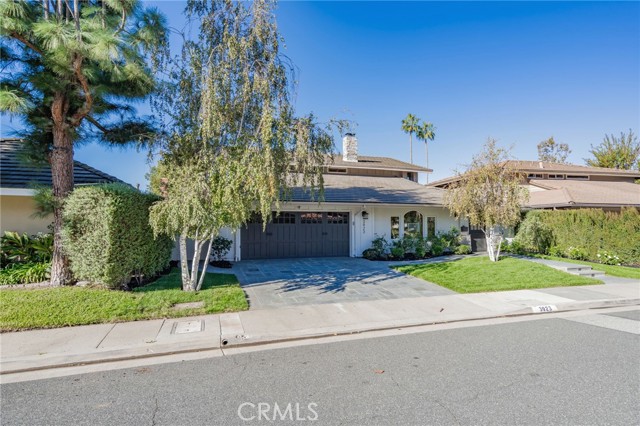
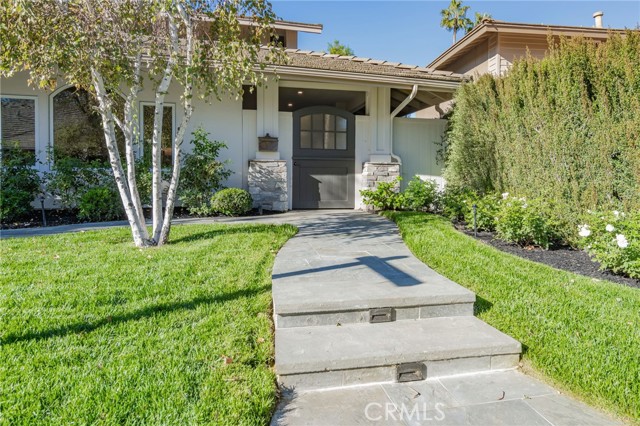
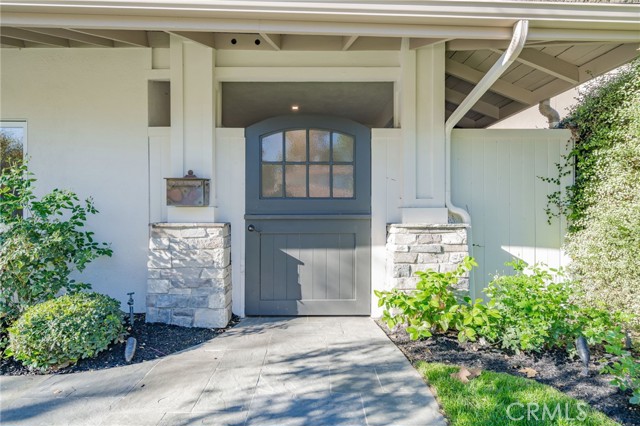
Nestled on a picturesque cul-de-sac in Westlake Village's coveted First Neighborhood, this beautifully remodeled Cape Cod inspired 4 Bdrms / 3 Baths residence blends timeless charm, sophisticated design, and effortless California living. Exceptional curb appeal and lush landscaping set the stage for a charming Dutch door that opens to an intimate entry courtyard with a cozy sitting area. Inside, soaring vaulted ceilings, abundant natural light, and an open floor plan create an inviting atmosphere of understated elegance. Refined upgrades include elegant plank flooring throughout the home and staircase, custom two-tone paint, all-new windows and sliding glass doors with updated casings, and LED lighting. The living room features a striking fireplace with custom cabinetry and porcelain tile detailing. Every detail reflects a thoughtful balance of classic character and contemporary comfort. The exquisitely remodeled gourmet kitchen showcases custom stained cabinetry, marble-inspired quartz countertops, updated fixtures and hardware, an 8-burner Viking range with double ovens, Viking refrigerator and dishwasher, and Zephyr hood. Opening to the family room with custom cabinetry, this welcoming space flows seamlessly to the spectacular backyard. The serene primary suite features a remodeled, spa-inspired bath with quartz countertops and premium Kohler and Kallista fixtures. Designed for quintessential SoCal living, the private, resort-inspired backyard boasts redesigned landscaping, evening illumination, and a sparkling pool renewed with PebbleTec plaster, updated tile, new heater, energy-efficient variable-speed pump, and LED lighting, plus an inviting spa. A covered patio, fire pit, and built-in BBQ with outdoor refrigerator create an exceptional setting for alfresco dining and entertaining. Perfect for sunny afternoons and memorable evenings, this enchanting retreat embodies the very best of California living. Additional highlights include ceiling fans in all bedrooms, updated interior doors, a distinctive wood garage door, epoxy-finished garage floor, and elegant slate walkway. Near scenic greenbelts and walking distance to award-winning White Oak Elementary, this prime location offers easy access to Berniece Bennett Park, Westlake Lake, The Landing, Stonehaus, and premier dining, shopping, and recreation. A rare opportunity to enjoy timeless Cape Cod charm, beautifully curated interiors, and exceptional indoor-outdoor living in treasured First Neighborhood.

$13,965/mo

Est. mortgage payment based on a $2,099,000 home price.

All estimates are provided by Luxury Presence for informational purposes only. Actual amounts may vary.

Additional information

MLS® ID
PV26241925MR

Interior Features

Bedrooms
4
Bathrooms
3
Fireplace
Yes
Cooling
Yes
Heating
Yes
Basement
No

Exterior Features

Lot Size
0.17 Acres

Other Property Details

Association Fee Frequency
Monthly
Garage
Yes
View
Yes
Pool
Yes

Listed by Marie Morgenstern with Berkshire Hathaway HomeService
Listing Contact: 310-890-7808 

Based on information from The MLSTM / Combined LA/Westside Multiple Listing Service, Inc. IDX information is provided exclusively for consumers' personal, non-commercial use, it may not be used for any purpose other than to identify prospective properties consumers may be interested in purchasing. All information is deemed reliable but not guaranteed and should be independently reviewed and verified. Property locations as displayed on any map are best approximations only and exact locations should be independently verified. All properties are subject to prior sale, change or withdrawal, and may or may not be listed by the office/agent presenting the information. Neither listing broker(s) nor Tracy Tutor | CA DRE# 01326769 shall be responsible for any typographical errors, misinformation, misprints and shall be held totally harmless. 

©2026 Combined L.A./Westside MLS. All rights reserved.

Data last updated 11/15/2026

.     

Powered by Luxury Presence
