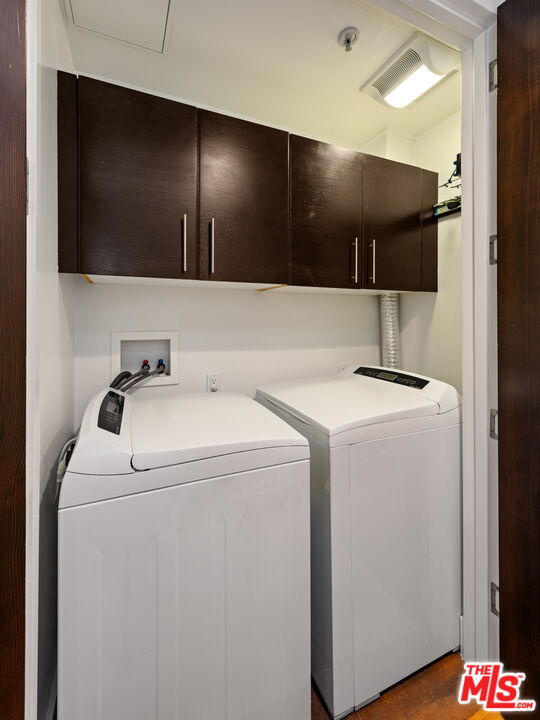
1304 S Roxbury Dr Unit: 301
SEE ALL PHOTOS
1304 S Roxbury Dr Unit: 301
Leased

1304 S Roxbury Dr Unit: 301

1304 S Roxbury Dr Unit: 301, Los Angeles, CA 90035

$7,750/month
$7,750/mo

1304 S Roxbury Dr Unit: 301

3 Beds 4 Baths 1,889 Sq.Ft. 10,052 Sq.Ft.
Description

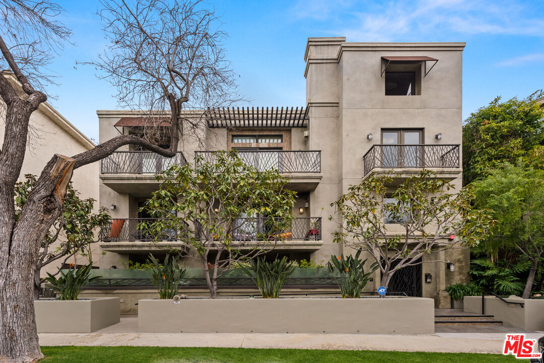
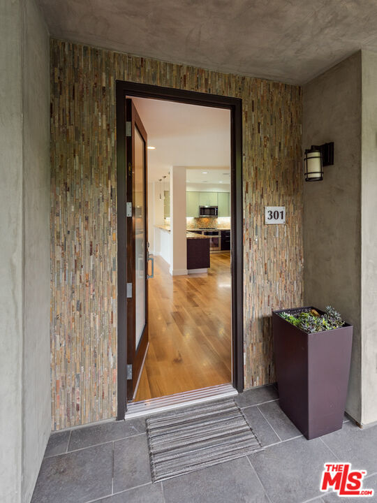
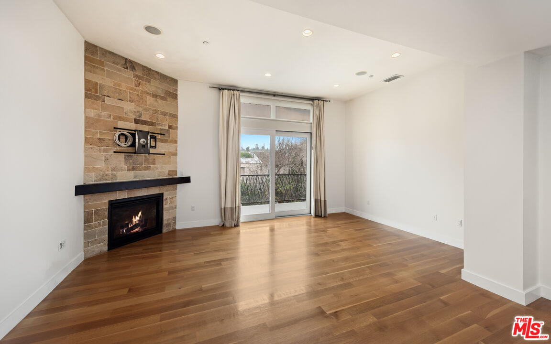
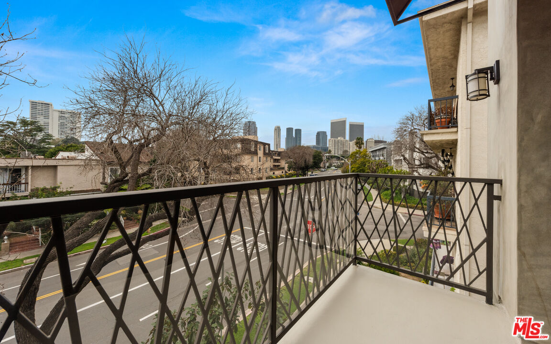
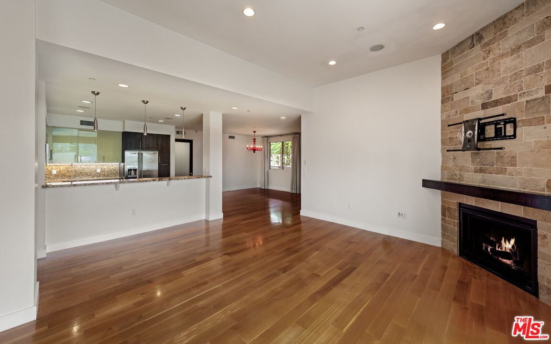
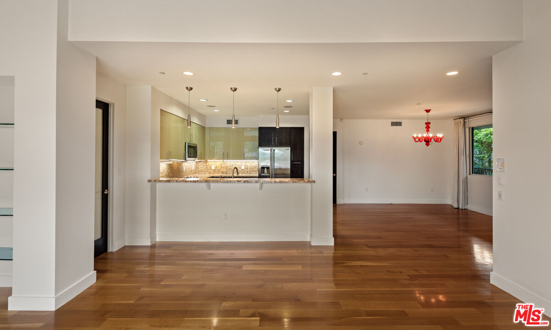
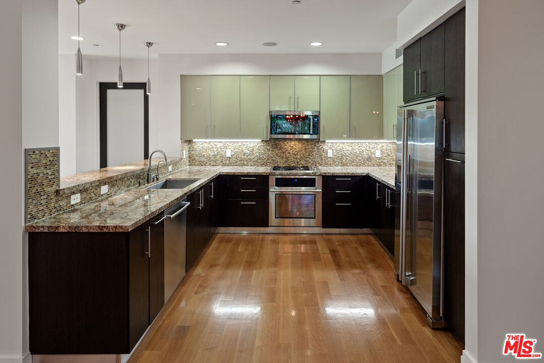
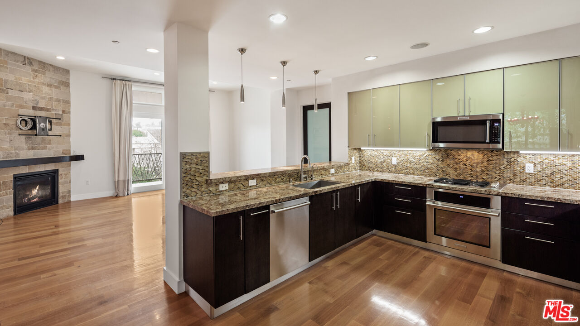
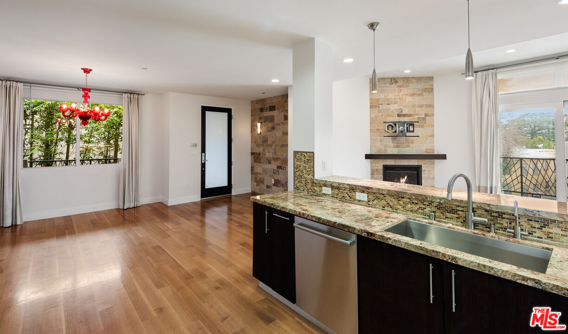
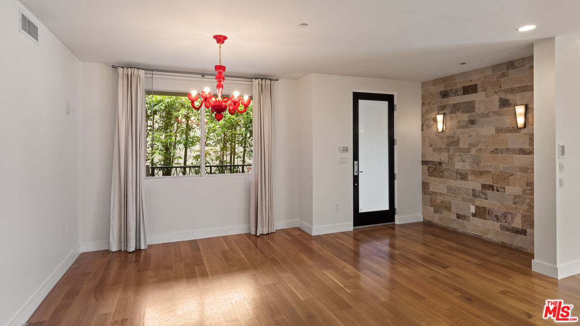
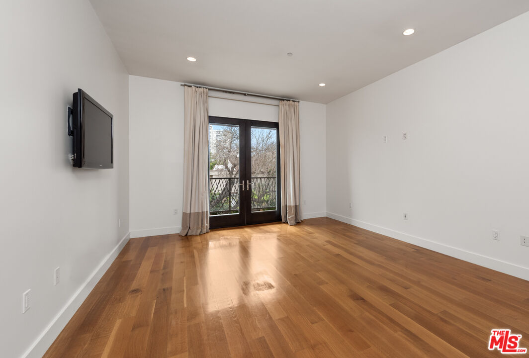
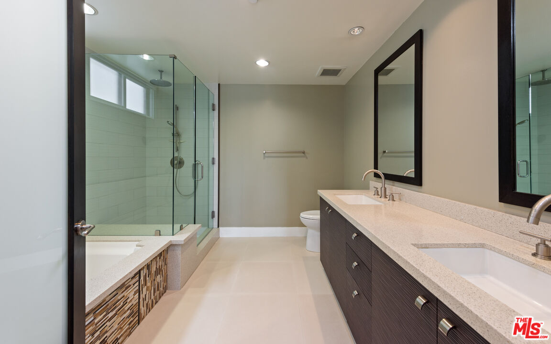
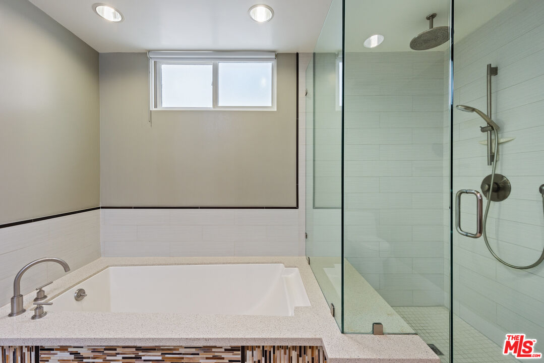
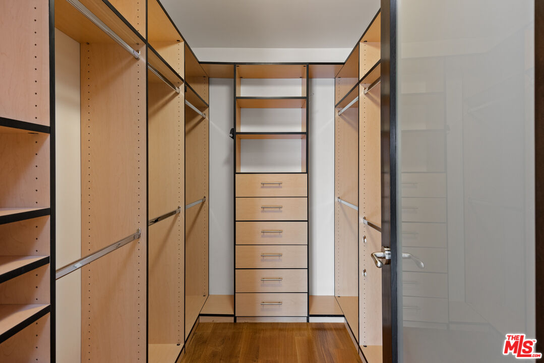
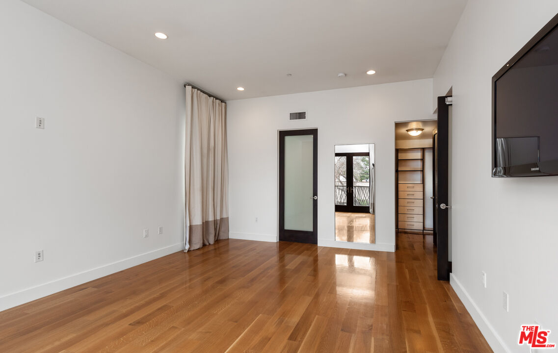
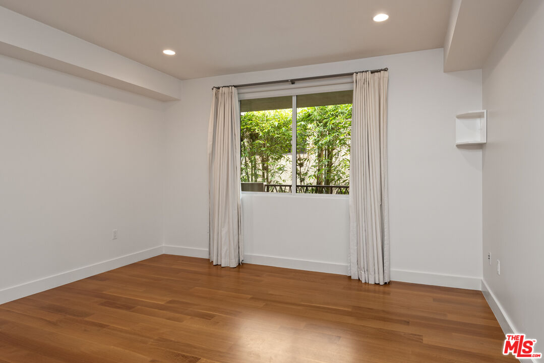
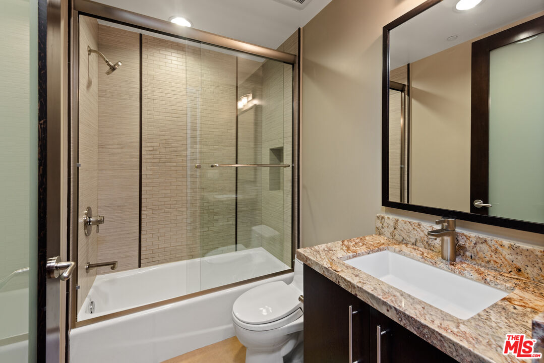
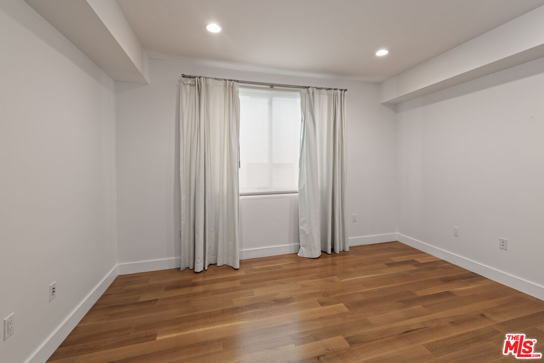
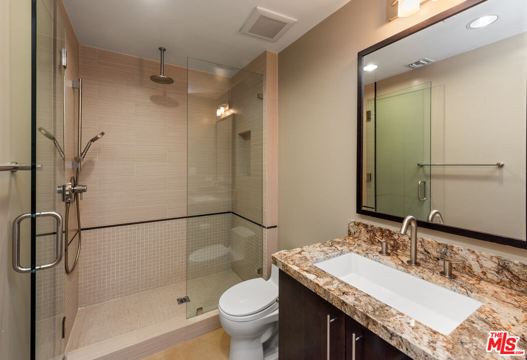
Meticulously maintained and pristine top floor corner unit in prime Beverlywood, only 1 block from the Beverly Hills city limits. Flooded with natural light boasting open floor plan, tall ceilings, hardwood floors throughout, and fresh paint. Large primary suite with balcony, enormous walk-in closet, and spa-like bath with large soaking tub and shower with bench. Two additional large bedrooms with their own baths plus in-unit laundry. Very convenient location just minutes to Roxbury Park, local synagogues, Factor's Famous Deli, and the Century City Mall.

Share Property

Location

1304 S Roxbury Dr Unit: 301, Los Angeles, CA 90035

Status

Leased
Stephen Apelian

Stephen Apelian

Features & Amenities

Interior

  • total bedrooms3
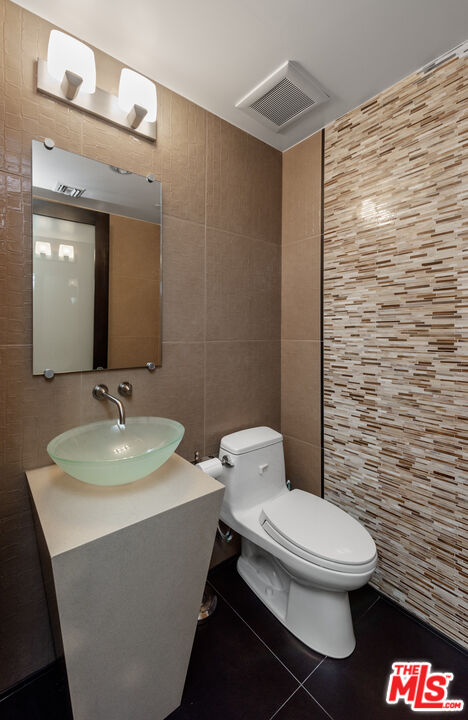
  • Total bathrooms4
  • full bathrooms3
  • half bathroom1
  • Laundry room In Closet, In Unit, Inside
  • Flooring Hardwood, Mixed
  • Fireplace Living Room
  • APPLIANCES Alarm System, Dishwasher, Dryer, Garbage Disposal, Gas Or Electric Dryer Hookup, Hood Fan, Microwave, Range/Oven, Refrigerator, Washer

Area & Lot

  • Status Leased
  • Living Area1,889 Sq.Ft.
  • Lot Area10,052 Sq.Ft.
  • MLS® ID26830929
  • TypeCondo
  • YEAR BUILT2007
  • NeighborhoodLos Angeles
  • Architecture StylesContemporary
  • View DescriptionTree Top, Skyline, City Lights, City

Exterior

  • STORIES3
  • Garage Space2.0
  • water SourceDistrict
  • PoolNone
  • parkingAssigned, Auto Driveway Gate, Community Garage, Controlled Entrance, Parking for Guests, Parking for Guests - Onsite, Subterranean, Side By Side, Subterr Side by Side
  • HEAT TYPECentral
  • AIR CONDITIONINGCentral
  • sewerIn Street
  • security FeaturesCard/Code Access, Automatic Gate

Financial

  • Lease Price$7,750/mo
  • Zoning LAR3

Los Angeles

Work With Us

Tracy Tutor and her team of experienced agents specialize in the high-end markets of California and Texas, from stunning Beverly Hills mansions to sprawling Texas estates.

Follow Us