
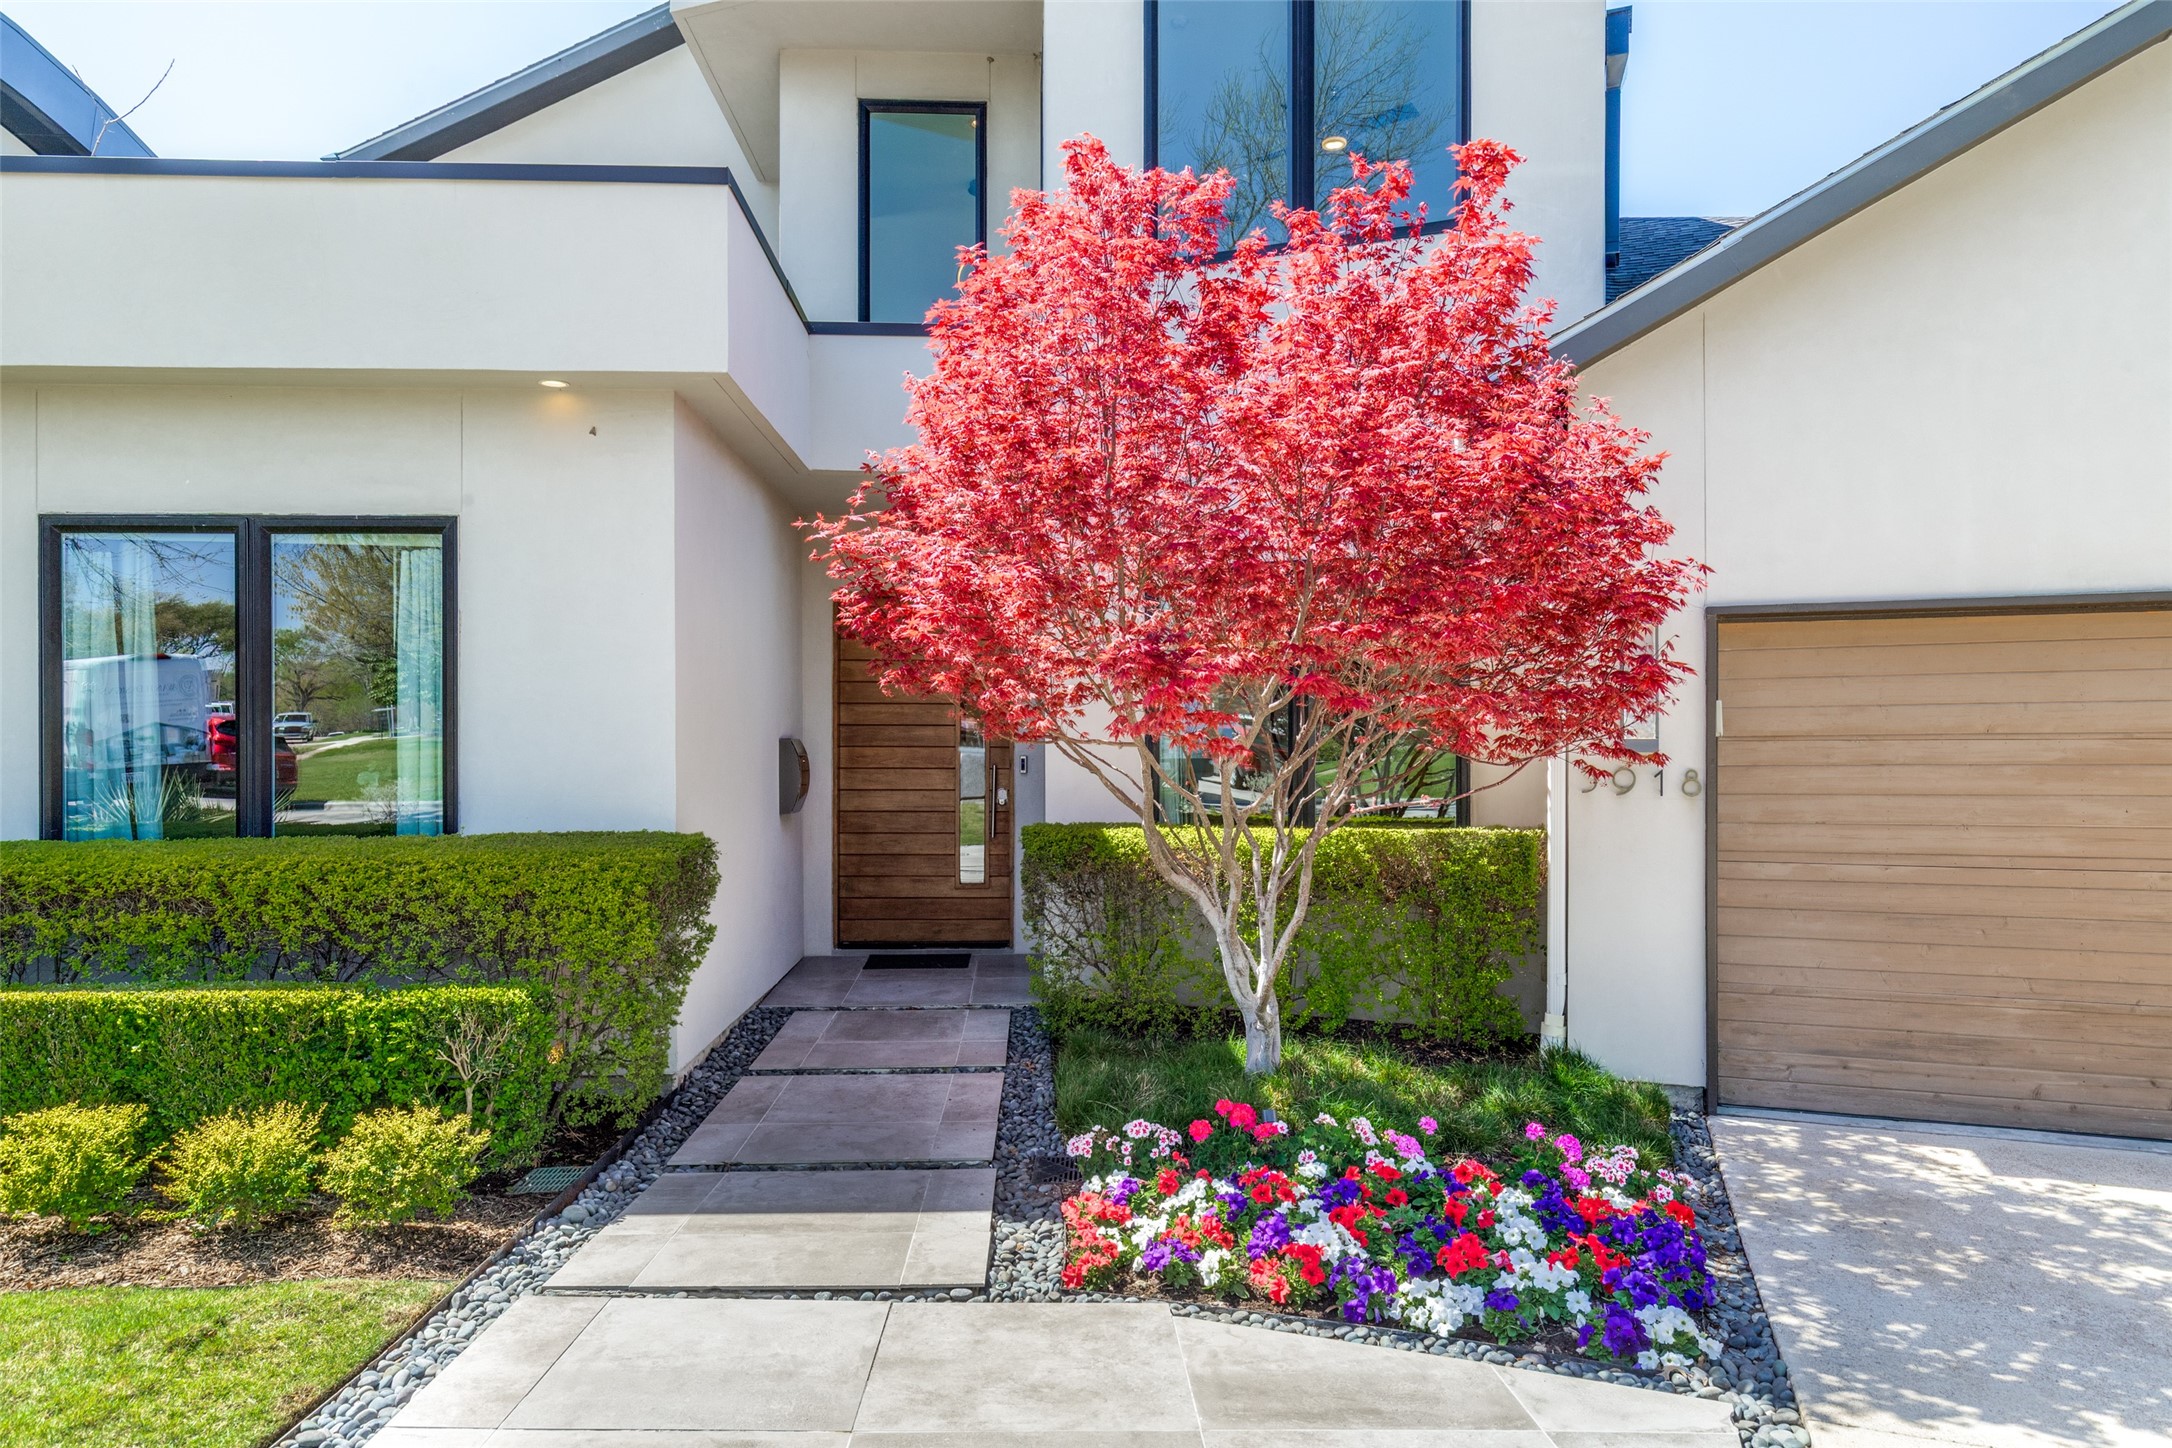
3918 Rochelle Drive
3918 Rochelle Drive
3918 Rochelle Drive
3918 Rochelle Drive
3918 Rochelle Drive
3918 Rochelle Drive
3918 Rochelle Drive
3918 Rochelle Drive
3918 Rochelle Drive
3918 Rochelle Drive
3918 Rochelle Drive
3918 Rochelle Drive
3918 Rochelle Drive
3918 Rochelle Drive
3918 Rochelle Drive
3918 Rochelle Drive
3918 Rochelle Drive
3918 Rochelle Drive
3918 Rochelle Drive
3918 Rochelle Drive
3918 Rochelle Drive
3918 Rochelle Drive
3918 Rochelle Drive
3918 Rochelle Drive
3918 Rochelle Drive
3918 Rochelle Drive
3918 Rochelle Drive
3918 Rochelle Drive
3918 Rochelle Drive
3918 Rochelle Drive
3918 Rochelle Drive
3918 Rochelle Drive
3918 Rochelle Drive
SEE ALL PHOTOS
3918 Rochelle Drive
3918 Rochelle Drive
3918 Rochelle Drive
3918 Rochelle Drive
3918 Rochelle Drive
3918 Rochelle Drive
3918 Rochelle Drive
3918 Rochelle Drive
3918 Rochelle Drive
3918 Rochelle Drive
3918 Rochelle Drive
3918 Rochelle Drive
3918 Rochelle Drive
3918 Rochelle Drive
3918 Rochelle Drive
3918 Rochelle Drive
3918 Rochelle Drive
3918 Rochelle Drive
3918 Rochelle Drive
3918 Rochelle Drive
3918 Rochelle Drive
3918 Rochelle Drive
3918 Rochelle Drive
3918 Rochelle Drive
3918 Rochelle Drive
3918 Rochelle Drive
3918 Rochelle Drive
3918 Rochelle Drive
3918 Rochelle Drive
3918 Rochelle Drive
3918 Rochelle Drive
3918 Rochelle Drive
3918 Rochelle Drive
Courtesy of NB Elite Realty
Sold

3918 Rochelle Drive

3918 Rochelle Drive, Dallas, TX 75220

Price Upon Request

3918 Rochelle Drive

4 Beds 5 Baths 4,263 Sq.Ft. 6,272.64 Sq.Ft.

Description

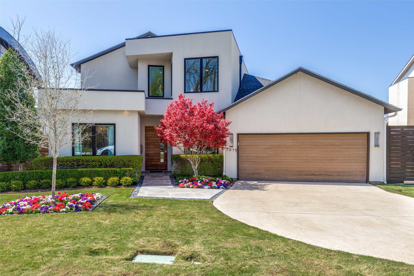
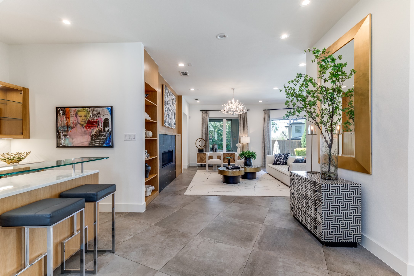
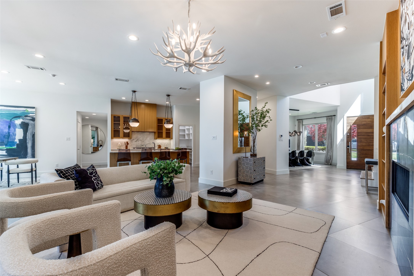
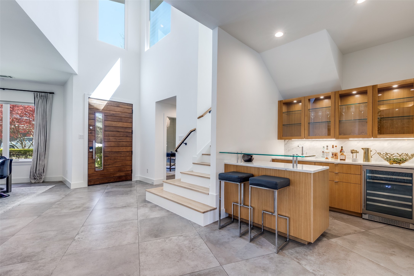
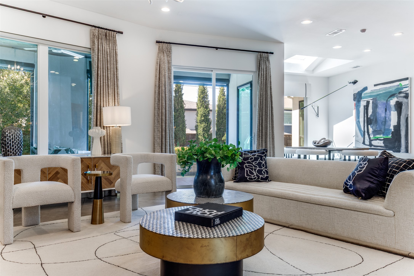
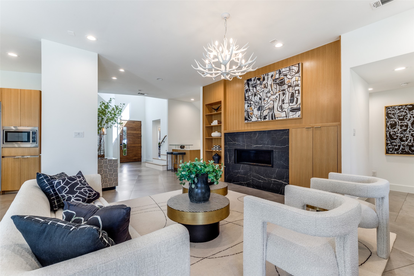
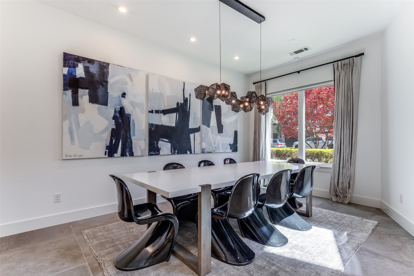
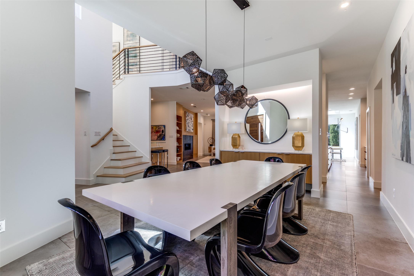
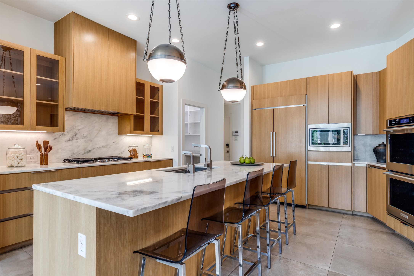
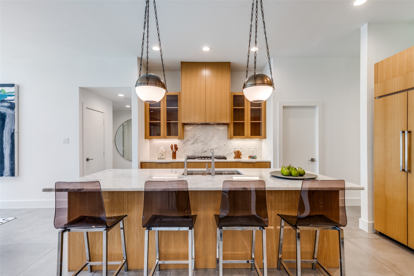
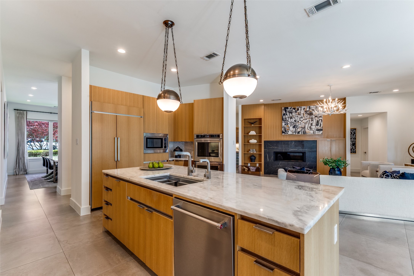
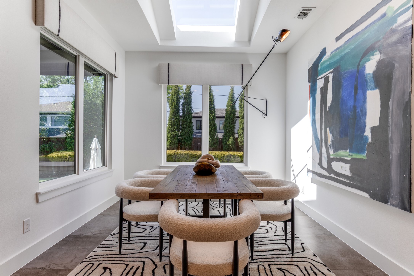
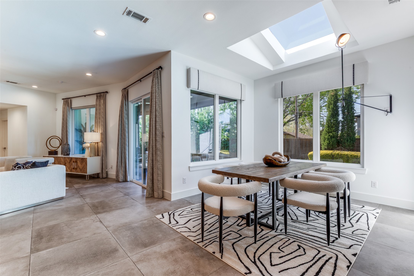
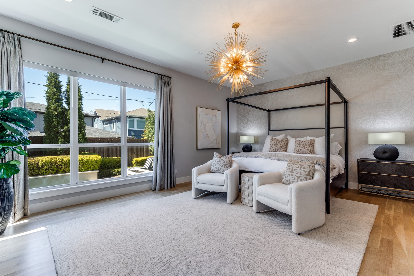
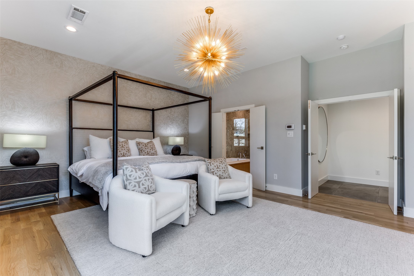
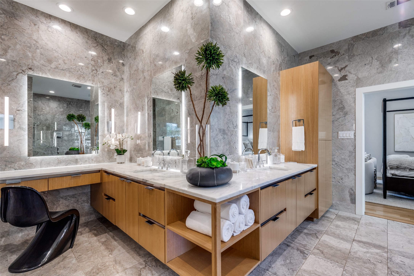
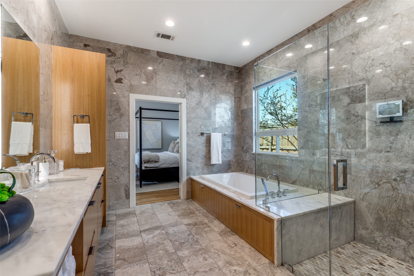
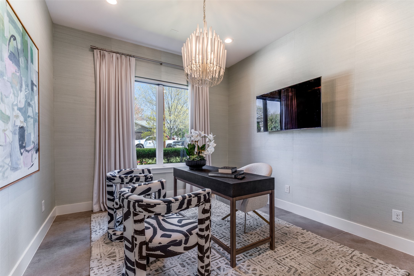
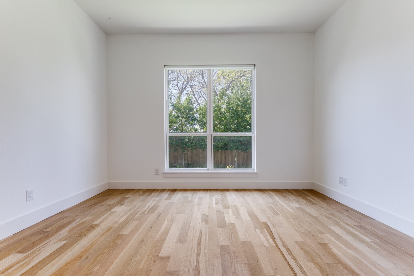
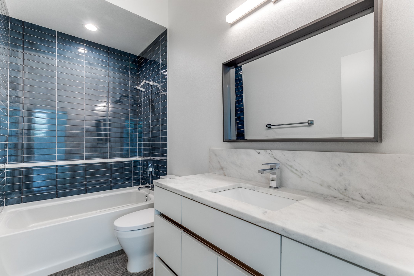
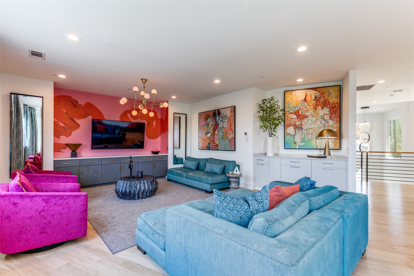
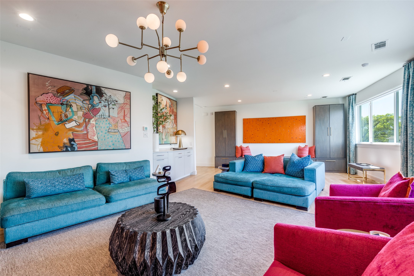
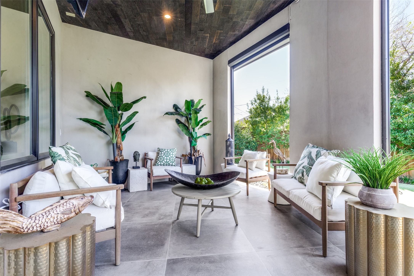
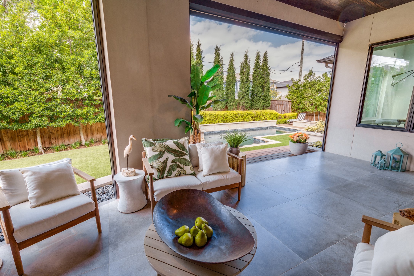
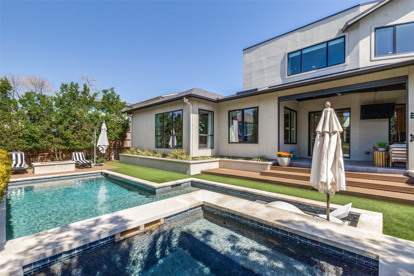
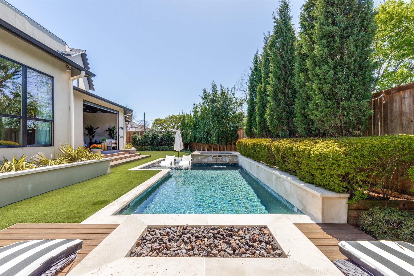
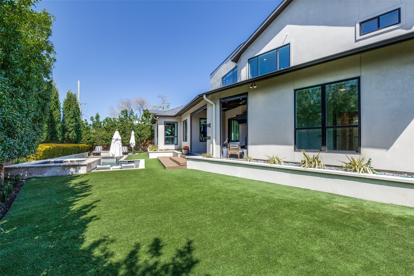
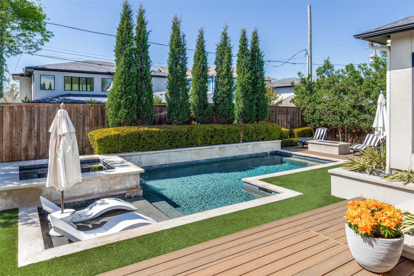
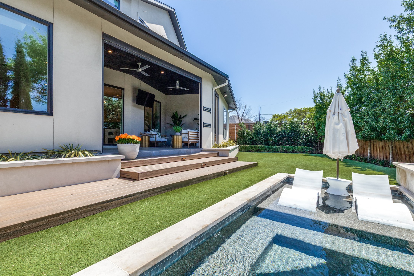
Experience the epitome of modern sophistication in this breathtaking contemporary pool home which features two bedrooms & an office on the main level. The moment you enter you are embraced by a soaring foyer, adjacent is an elegant dining room capable of hosting large dinner parties, and completed by a built -in buffet. A sleek, contemporary wet bar serves as an inviting focal point to welcome guests. This, as every detail in the home, whispers of luxury, from the refined finishes to the thoughtful design, creating an unparalleled sanctuary. As you move into the living room, the very heart of this refined open-concept residence you are greeted by a rich bespoke wall of wood that infuses the space with a sense of intimacy and artistry. These elements harmonize effortlessly with crisp modern lines and a striking black marble fireplace. Beyond the wall of windows , the meticulously crafted pool, adorned with limestone, evokes a luxurious European escape. This tranquil oasis is extended by a pristine turf lawn, bordered by towering Savannah Holly trees and Junipers that impart a sense of timeless grandeur. Stepping into the house we enter the kitchen with its built-in refrigerator & Kitchen Aid appliances harmonizing seamlessly with custom cabinetry that exudes both modern design. The primary suites' oversized windows frame tranquil views of the pool and garden, while the spa- inspired bath, clad in stately marble, is a true retreat, featuring two vanities and walls of mirror. Each detail has been curated for an unparalleled sense of luxury and comfort. As we ascend the open staircase to the large loft we enter an exciting family room designed by Nikki Chu featuring contemporary built-in cabinetry . In addition to the game room we find two additional bedrooms and two additional full baths . The garage is a multi functional hub for the golf enthusiast with its golf simulator. The epoxy floors are perfect for easy maintenance. This is Midway Hollow at its best!

Share Property

Location

3918 Rochelle Drive, Dallas, TX 75220

Status

Sold

Date Sold

July 16, 2026
Bailee  Cox

Bailee Cox

Features & Amenities

Interior

  • total bedrooms4
  • Total bathrooms5
  • full bathrooms4
  • half bathroom1
  • Flooring Wood
  • Fireplace Living Room
  • APPLIANCES Built-In Gas Range, Built-In Refrigerator, Dishwasher, Disposal
  • other interior Features Wet Bar, Chandelier, Decorative/Designer Lighting Fixtures, Double Vanity, Granite Counters, High Speed Internet, Kitchen Island, Open Floorplan, Pantry, Smart Home, Natural Woodwork, Walk-In Closet(s), Wired for Sound

Area & Lot

  • Status Sold
  • Date Sold July 16, 2026
  • Living Area4,263 Sq.Ft.
  • Lot Area6,272.64 Sq.Ft.
  • MLS® ID21215550
  • TypeResidential
  • YEAR BUILT2019
  • NeighborhoodMidway Hollow
  • Architecture StylesDetached
  • Elementary SchoolWithers
  • Middle SchoolWalker
  • High SchoolWhite
  • School DistrictDallas ISD

Exterior

  • STORIES2
  • Garage Space2.0
  • water SourcePublic
  • utilitiesSewer Available, Water Available
  • PoolFenced, Gunite, Heated, In Ground, Outdoor Pool, Pool, Pool Sweep, Pool/Spa Combo
  • roofComposition
  • parkingConcrete, Driveway, Garage Faces Front, Garage, Garage Door Opener, Kitchen Level, Lighted
  • HEAT TYPECentral
  • AIR CONDITIONINGCentral Air
  • sewerPublic Sewer

Financial

  • Price Upon Request
View Virtual Tour

Midway Hollow

Work With Us

Tracy Tutor and her team of experienced agents specialize in the high-end markets of California and Texas, from stunning Beverly Hills mansions to sprawling Texas estates.
Follow Us