642 Sheldon Drive
642 Sheldon Drive
642 Sheldon Drive
642 Sheldon Drive
642 Sheldon Drive
642 Sheldon Drive
642 Sheldon Drive
642 Sheldon Drive
642 Sheldon Drive
642 Sheldon Drive
642 Sheldon Drive
642 Sheldon Drive
642 Sheldon Drive
642 Sheldon Drive
642 Sheldon Drive
642 Sheldon Drive
642 Sheldon Drive
642 Sheldon Drive
642 Sheldon Drive
642 Sheldon Drive
642 Sheldon Drive
642 Sheldon Drive
642 Sheldon Drive
642 Sheldon Drive
642 Sheldon Drive
642 Sheldon Drive
642 Sheldon Drive
642 Sheldon Drive
642 Sheldon Drive
642 Sheldon Drive
642 Sheldon Drive
642 Sheldon Drive
642 Sheldon Drive
642 Sheldon Drive
642 Sheldon Drive
642 Sheldon Drive
642 Sheldon Drive
642 Sheldon Drive
642 Sheldon Drive
642 Sheldon Drive
SEE ALL PHOTOS
642 Sheldon Drive
642 Sheldon Drive
642 Sheldon Drive
642 Sheldon Drive
642 Sheldon Drive
642 Sheldon Drive
642 Sheldon Drive
642 Sheldon Drive
642 Sheldon Drive
642 Sheldon Drive
642 Sheldon Drive
642 Sheldon Drive
642 Sheldon Drive
642 Sheldon Drive
642 Sheldon Drive
642 Sheldon Drive
642 Sheldon Drive
642 Sheldon Drive
642 Sheldon Drive
642 Sheldon Drive
642 Sheldon Drive
642 Sheldon Drive
642 Sheldon Drive
642 Sheldon Drive
642 Sheldon Drive
642 Sheldon Drive
642 Sheldon Drive
642 Sheldon Drive
642 Sheldon Drive
642 Sheldon Drive
642 Sheldon Drive
642 Sheldon Drive
642 Sheldon Drive
642 Sheldon Drive
642 Sheldon Drive
642 Sheldon Drive
642 Sheldon Drive
642 Sheldon Drive
642 Sheldon Drive
642 Sheldon Drive
Courtesy of Berkshire HathawayHS PenFed TX
Sold

642 Sheldon Drive

642 Sheldon Drive, Trophy Club, TX 76262

Price Upon Request

642 Sheldon Drive

4 Beds 5 Baths 3,818 Sq.Ft. 0.3 Acres

Description

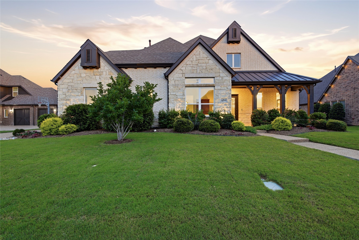
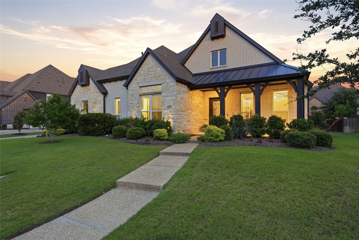
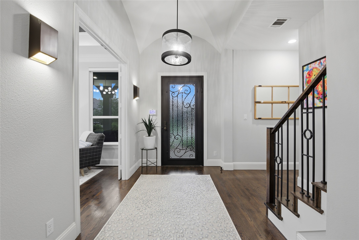
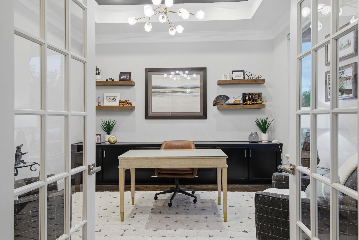
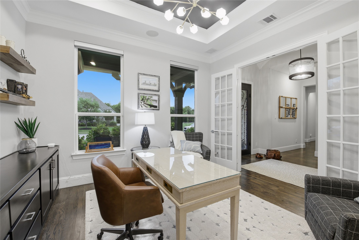
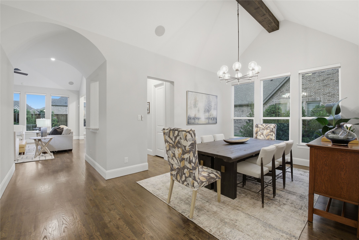
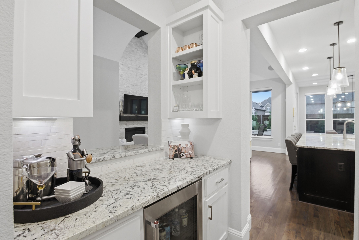
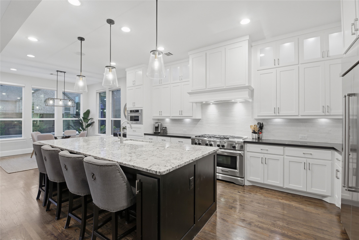
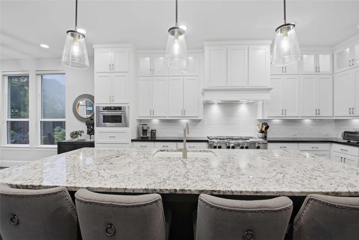
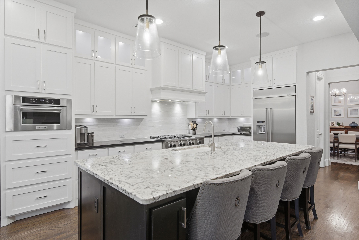
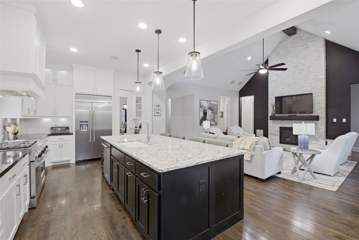
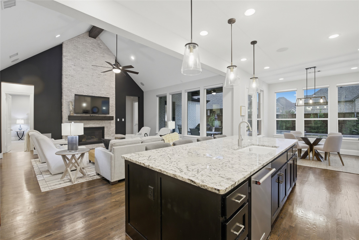
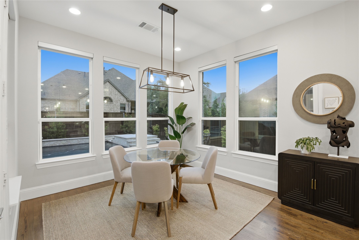
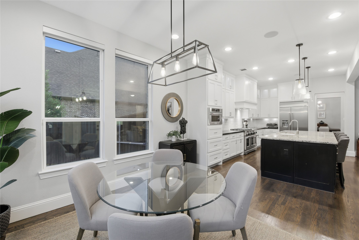
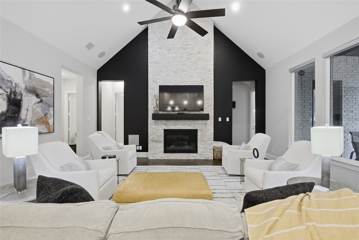
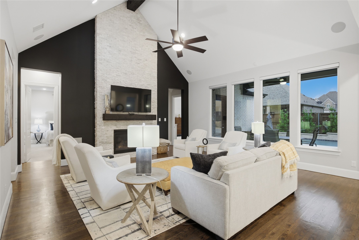
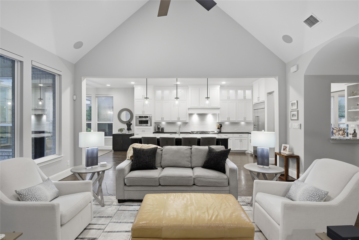
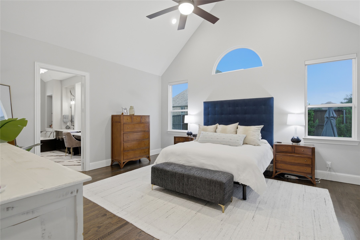
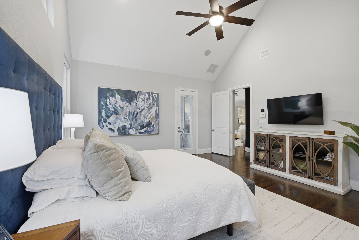
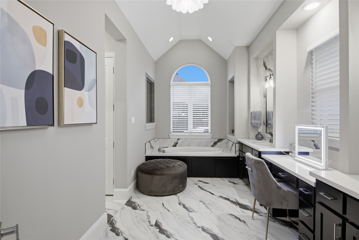
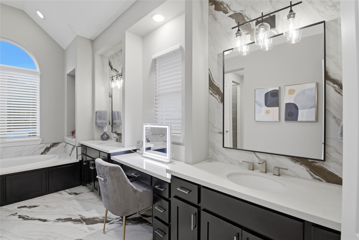
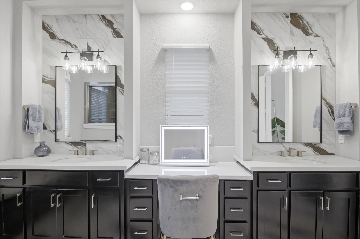
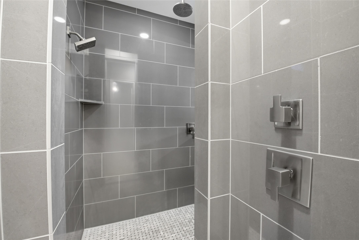
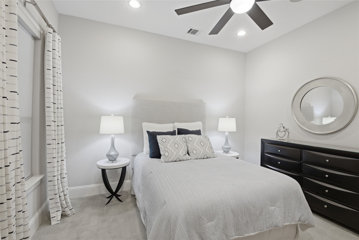
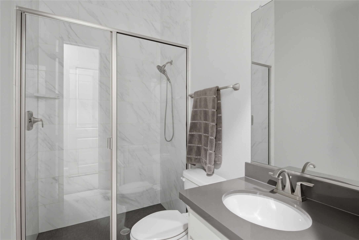
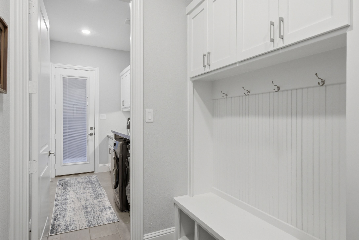
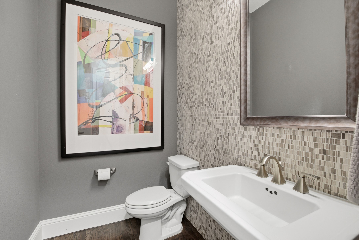
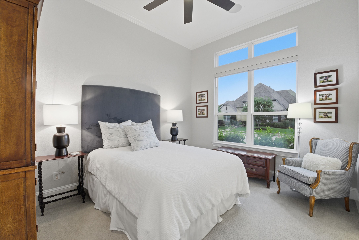
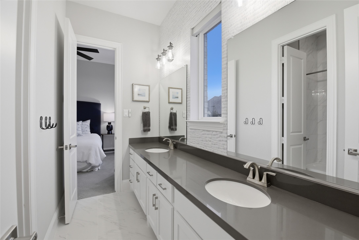
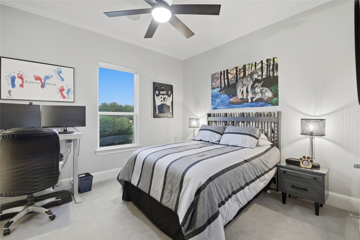
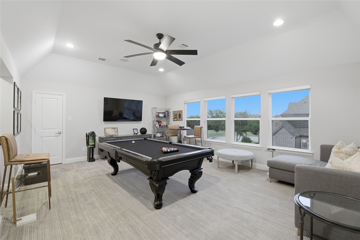
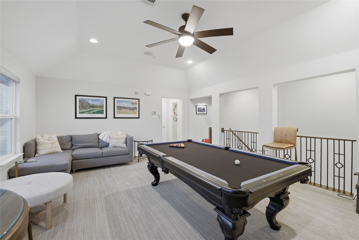
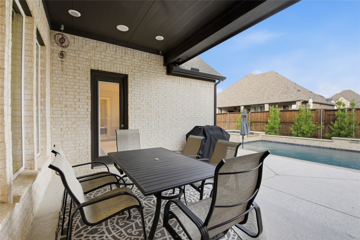
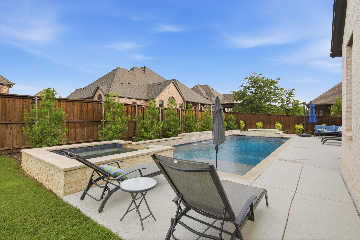
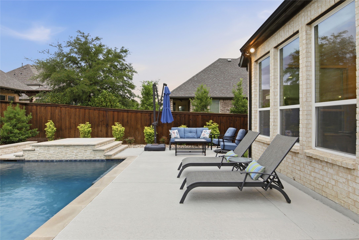
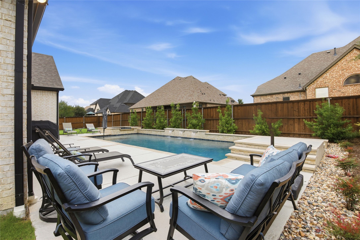
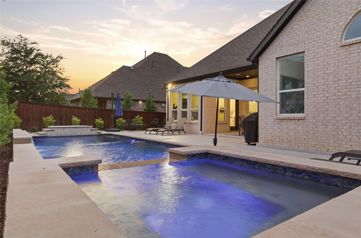
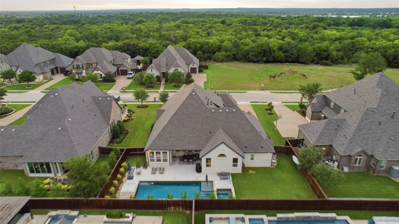
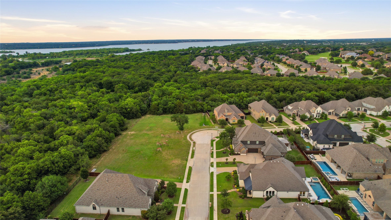
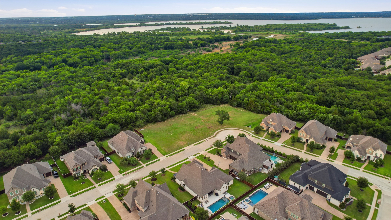
You will be impressed when you enter this home, it has been impeccably maintained and reimagined with beautiful new contemporary updates. The home also faces a green space leading to the trails around the lake which provides lot's of wildlife viewing from the covered front porch! This is a great neighborhood for walking and seasonal events! This home also offers the perfect floor plan for someone wanting a single story home, but offers a game room with half bath on the 2nd floor. It has spaces in all the right places with a dedicated study, formal dining + breakfast nook, a pass thru serving bar with wine refrigerator, large living room with gorgeous fireplace and vaulted wood beamed ceiling, large primary bedroom + contemporary updated bathroom + custom walk in closet, three additional bedrooms on the first floor, designer powder bath, nicely sized laundry room with mud drop zone, double garage + single garage, all with epoxy flooring, racks in single garage can stay, and a lovely backyard complete with pool, spa and waterfalls. Seller needs a leaseback - preferably until July 31st if possible. - MATTERPORT 3D TOUR available under Virtual Tours!

Share Property

Location

642 Sheldon Drive, Trophy Club, TX 76262

Status

Sold

Date Sold

June 23, 2026
Marissa Brett

Marissa Brett

Features & Amenities

Interior

  • total bedrooms4
  • Total bathrooms5
  • full bathrooms3
  • half bathrooms2
  • Laundry room Washer Hookup, Gas Dryer Hookup, Laundry in Utility Room
  • Flooring Carpet, Ceramic Tile, Hardwood
  • Fireplace Family Room, Gas, Gas Starter, Stone
  • APPLIANCES Some Gas Appliances, Built-In Refrigerator, Dishwasher, Disposal, Gas Range, Gas Water Heater, Microwave, Plumbed For Gas, Range, Refrigerator, Some Commercial Grade, Vented Exhaust Fan, Wine Cooler
  • other interior Features Built-in Features, Chandelier, Dry Bar, Decorative/Designer Lighting Fixtures, Double Vanity, Eat-in Kitchen, Granite Counters, High Speed Internet, Kitchen Island, Open Floorplan, Pantry, Smart Home, Cable TV, Vaulted Ceiling(s), Wired for Data, Walk-In Closet(s), Wired for Sound

Area & Lot

  • Status Sold
  • Date Sold June 23, 2026
  • Living Area3,818 Sq.Ft.
  • Lot Area0.3 Acres
  • MLS® ID21284990
  • TypeResidential
  • YEAR BUILT2016
  • Architecture StylesContemporary/Modern, Detached
  • View DescriptionPark/Greenbelt
  • Elementary SchoolBeck
  • Middle SchoolMedlin
  • High SchoolByron Nelson
  • School DistrictNorthwest ISD

Exterior

  • STORIES2
  • Garage Space3.0
  • utilitiesElectricity Available, Electricity Connected, Natural Gas Available, Municipal Utilities, Phone Available, Sewer Available, Separate Meters, Underground Utilities, Water Available, Cable Available
  • PoolGunite, Heated, In Ground, Outdoor Pool, Pool, Private, Pool/Spa Combo, Water Feature
  • roofComposition, Shingle
  • lot featuresBack Yard, Interior Lot, Lawn, Landscaped, Subdivision, Sprinkler System, Few Trees
  • parkingConcrete, Door-Multi, Door-Single, Driveway, Epoxy Flooring, Garage, Garage Door Opener, Kitchen Level, Lighted, Garage Faces Side, Side By Side
  • HEAT TYPECentral, ENERGY STAR Qualified Equipment, Natural Gas, Zoned
  • AIR CONDITIONINGCentral Air, Ceiling Fan(s), Electric, ENERGY STAR Qualified Equipment, Zoned
  • sewerPublic Sewer
  • SubstructureSlab
  • security FeaturesPrewired, Security System Owned, Security System, Carbon Monoxide Detector(s), Fire Alarm, Smoke Detector(s), Security Service, Wireless
  • other exterior FeaturesLighting, Private Yard, Rain Gutters

Financial

  • Price Upon Request
View Virtual Tour

Work With Us

Tracy Tutor and her team of experienced agents specialize in the high-end markets of California and Texas, from stunning Beverly Hills mansions to sprawling Texas estates.
Follow Us