7833 Bayside Drive
7833 Bayside Drive
7833 Bayside Drive
7833 Bayside Drive
7833 Bayside Drive
7833 Bayside Drive
7833 Bayside Drive
7833 Bayside Drive
7833 Bayside Drive
7833 Bayside Drive
7833 Bayside Drive
7833 Bayside Drive
7833 Bayside Drive
7833 Bayside Drive
SEE ALL PHOTOS
7833 Bayside Drive
7833 Bayside Drive
7833 Bayside Drive
7833 Bayside Drive
7833 Bayside Drive
7833 Bayside Drive
7833 Bayside Drive
7833 Bayside Drive
7833 Bayside Drive
7833 Bayside Drive
7833 Bayside Drive
7833 Bayside Drive
7833 Bayside Drive
7833 Bayside Drive
Leased

7833 Bayside Drive

7833 Bayside Drive, Rowlett, TX 75088

Price Upon Request

7833 Bayside Drive

4 Beds 4 Baths 2,257 Sq.Ft. 2,526.48 Sq.Ft.

Description

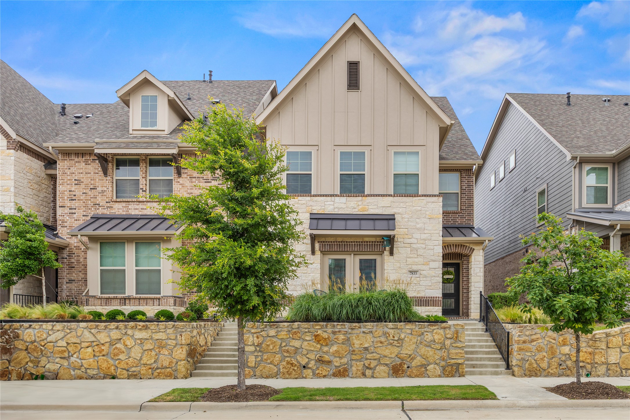
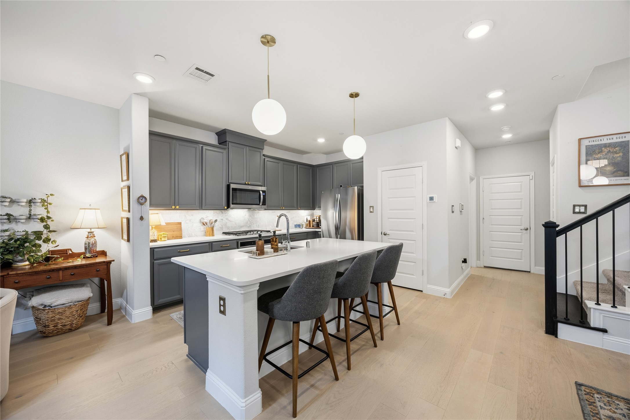
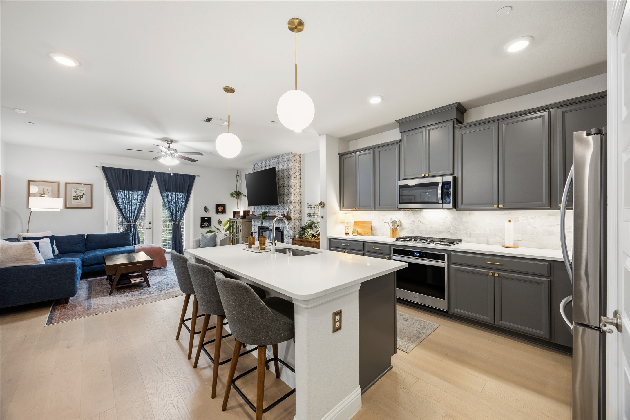
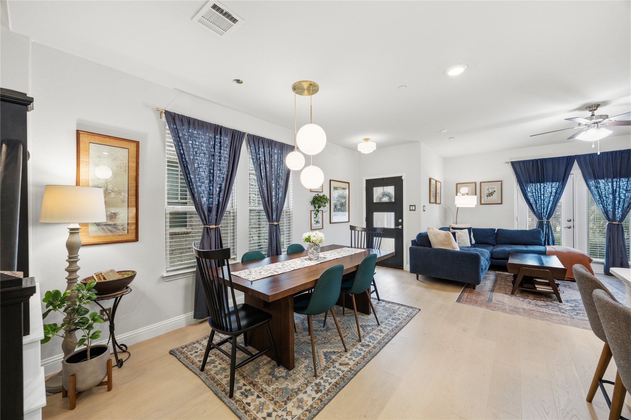
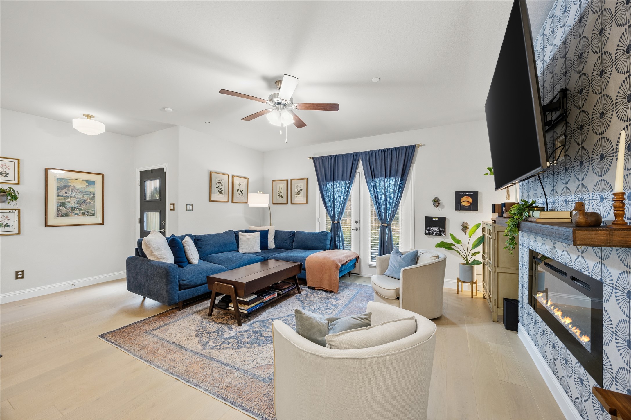
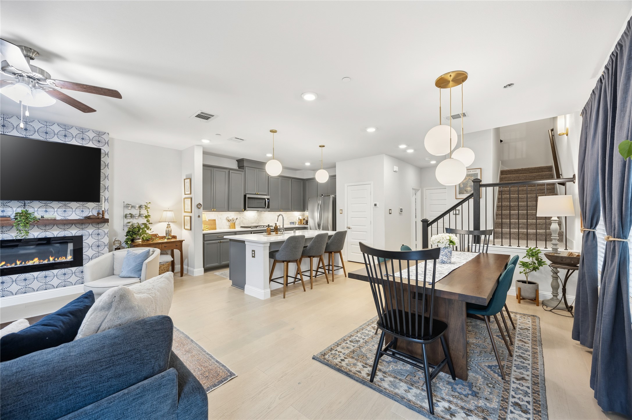
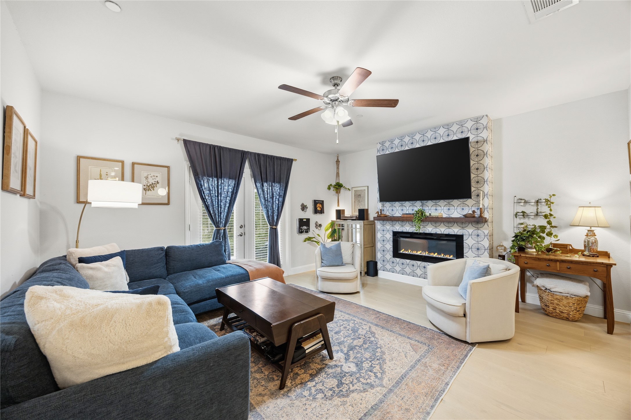
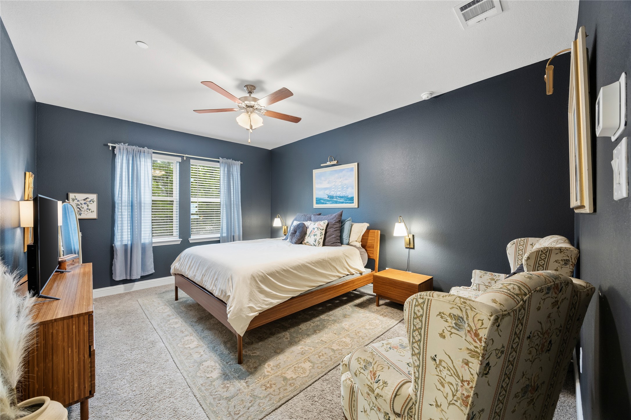
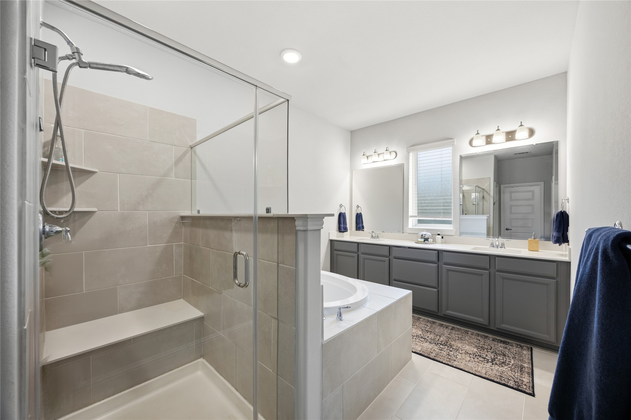
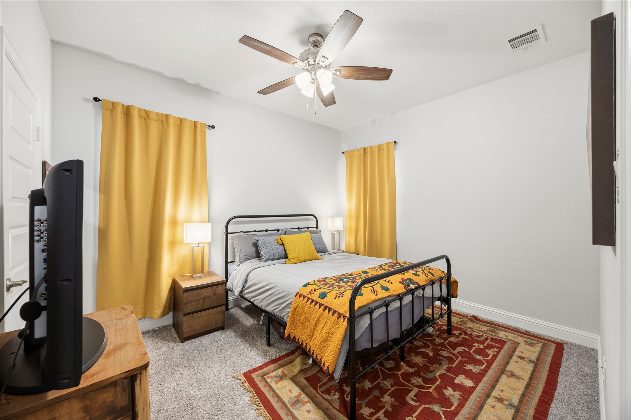
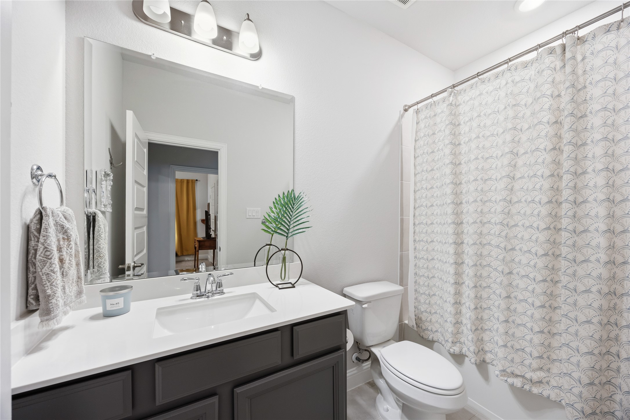
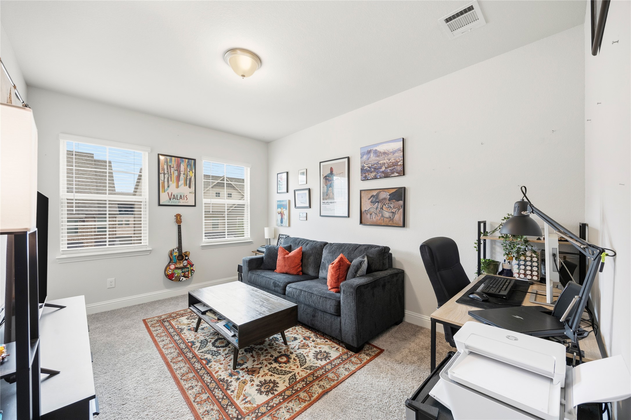
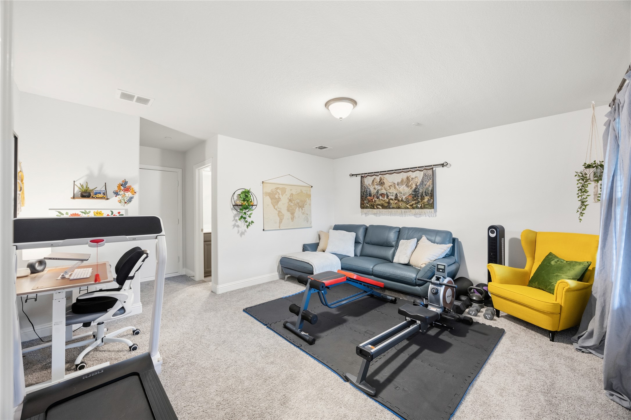
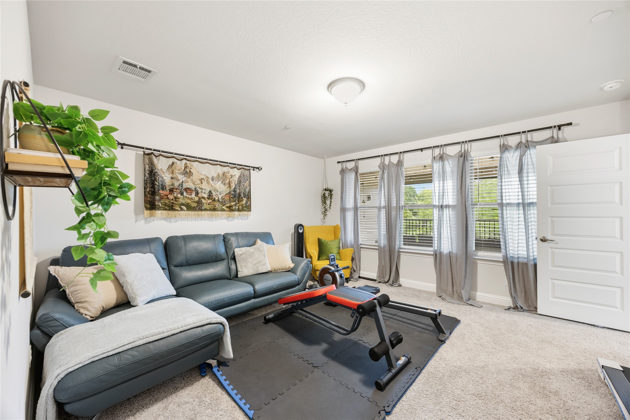
Welcome to 7833 Bayside Drive, a thoughtfully maintained townhome offering a seamless blend of comfort and convenience. Backing to a serene tree-lined backdrop, this home provides a rare sense of privacy and natural beauty. The open-concept first floor living is filled with natural light, complemented by a well-appointed kitchen featuring LG and Whirlpool appliances. Second floor includes the primary suite wit two secondary bedrooms and the third floor has an oversized bedroom ideal for a second living area or flex space. Designed for easy, low-maintenance living, this home is ideally located near shopping, dining, and major commuter routes.

Share Property

Location

7833 Bayside Drive, Rowlett, TX 75088

Status

Leased

Date Leased

July 15, 2026
Kelsey Bond

Kelsey Bond

Features & Amenities

Interior

  • total bedrooms4
  • Total bathrooms4
  • full bathrooms3
  • half bathroom1
  • Laundry room Washer Hookup, Electric Dryer Hookup, Laundry in Utility Room
  • Flooring Carpet, Ceramic Tile, Wood
  • Fireplace Electric
  • APPLIANCES Dryer, Dishwasher, Gas Cooktop, Microwave, Refrigerator, Washer
  • other interior Features Decorative/Designer Lighting Fixtures, Eat-in Kitchen, High Speed Internet, Kitchen Island, Other, Cable TV, Walk-In Closet(s)

Area & Lot

  • Status Leased
  • Date Leased July 15, 2026
  • Living Area2,257 Sq.Ft.
  • Lot Area2,526.48 Sq.Ft.
  • MLS® ID21262354
  • TypeTownhouse
  • YEAR BUILT2022
  • Architecture StylesTraditional
  • Elementary SchoolChoice Of School
  • Middle SchoolChoice Of School
  • High SchoolChoice Of School
  • School DistrictGarland ISD

Exterior

  • STORIES3
  • Garage Space2.0
  • water SourcePublic
  • utilitiesSewer Available, Water Available, Cable Available
  • PoolNone
  • roofComposition
  • lot featuresCorner Lot, Subdivision, Zero Lot Line
  • parkingCovered, Door-Single, Garage, Garage Door Opener, Inside Entrance, Oversized, Private, Garage Faces Rear, Storage
  • sewerPublic Sewer
  • SubstructureSlab
  • security FeaturesSecurity System Owned, Carbon Monoxide Detector(s), Fire Alarm
  • other exterior FeaturesLighting
View Virtual Tour

Work With Us

Tracy Tutor and her team of experienced agents specialize in the high-end markets of California and Texas, from stunning Beverly Hills mansions to sprawling Texas estates.
Follow Us